What the BC Energy Step Code Means for Your New Home
 Legacy Build
August 15, 2026
If you are planning a new home in Castlegar, Nelson, or anywhere in the RDCK, you will hear about the BC Energy Step Code early. It affects how your walls are built, which windows you choose, how the house is heated and ventilated, and what gets tested before you move in.
It is less complicated than it sounds. The code sets clear targets for how a new home performs, and your design team plans for them from the start. This post explains what the BC Energy Step Code is, which step applies to new homes here right now, what a blower door test measures, how the code changes the way a house is built, and whether going beyond the minimum makes sense in a Kootenay winter.
What is the BC Energy Step Code?
The BC Energy Step Code is part of the BC Building Code. Instead of telling builders exactly which products to use, it sets performance targets for how much energy a home uses and how airtight it is. Those targets are arranged in steps, and each step asks more of the building than the one before.
For Part 9 buildings, which include houses, there are five steps. The higher the step, the more efficient the home, and Step 5 is net-zero energy ready.
The province’s stated target is for new buildings to be net-zero energy ready by 2032. It has signalled that minimum steps will rise over time toward that target, so expect the requirement for new homes to keep climbing.
Which step applies to new homes in Castlegar and the RDCK right now?
Since May 1, 2023, the BC Building Code has required new Part 9 buildings to meet at least Step 3. In practical terms, that means a new home has to be about 20 percent more energy efficient than an equivalent home built to the 2018 BC Building Code.
The RDCK has confirmed that Step 3 applies to new Part 9 buildings in its area from May 1, 2023. You can read the details in the RDCK notice on the Step 3 requirement.
Step 3 is the provincial minimum, but local governments may require a higher step. Some Kootenay municipalities have moved or discussed moving beyond it. Nelson, for example, has discussed Step 4. So the step code in Castlegar may not match the one in force a short drive away. Before you finalize a design, confirm the current requirement for your property with the City of Castlegar, the City of Nelson, or the RDCK building department. Every new home Legacy Built Homes builds meets Step 4, one step above the current minimum.
Part of meeting the code is planning on paper first, and our post on how building permits work in Castlegar and the RDCK shows where the energy model fits in your application. In the RDCK, a new home needs an energy advisor to model it before construction, as outlined in the RDCK guide to understanding the building permit process. That model shows whether the design hits its target before anyone orders materials. We handle this during design and planning, alongside permits and material selection, as you can see in how we run each stage of a build.
What is a blower door test, and why does it matter?
A blower door test measures how airtight a house is. A technician fits a powerful fan into an exterior door frame and uses it to depressurize the house. Instrumentation then measures how much air leaks in through gaps in the building envelope.
The result is reported in air changes per hour at 50 pascals, written as ACH50. A lower number means a tighter house, with less heat escaping through cracks around windows, outlets, pipes, and framing joints.
The official test happens at the end of construction. Many builders also run a mid-construction test, after the air barrier is in but before drywall goes up. At that stage, a leak around a window or a penetration through the wall is easy to find and seal. Once the walls are closed in, the same fix becomes much harder.
Airtightness matters because air leakage is one of the biggest sources of heat loss in a home. It also affects comfort, since leaks are what you feel as drafts on a cold January night.
How does the BC Energy Step Code change how a home is built?
The code sets the target, and the design decides how to reach it. That gives your builder and energy advisor some flexibility, but most homes built to the current steps share a few traits.
What changes in walls and insulation?
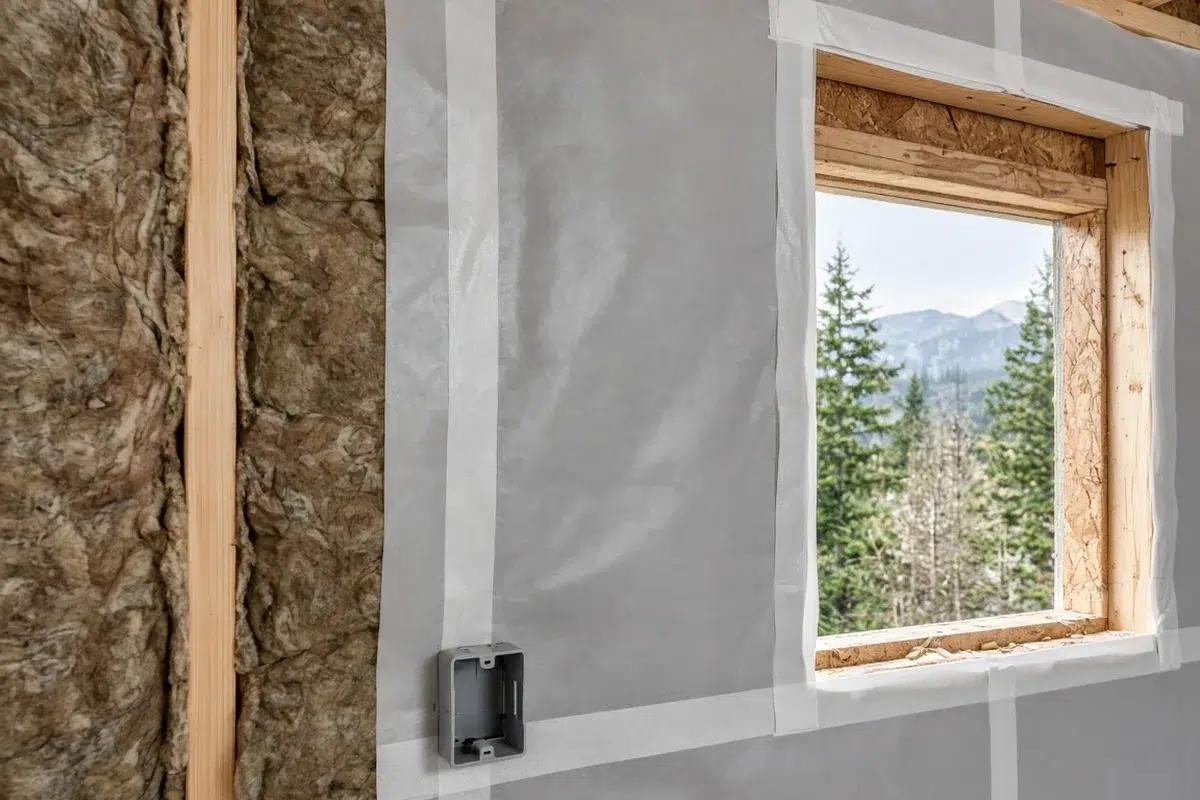
The biggest shift is attention to detail. A continuous air barrier has to wrap the house with every seam, joint, and penetration sealed. That includes the places where walls meet the foundation and the roof, and every spot where wiring, plumbing, or ducts pass through.
Insulation levels and wall assemblies often improve too. Depending on the design, that might mean thicker walls, insulation that runs continuously outside the framing, or framing layouts that reduce thermal bridging. The building envelope becomes a system that has to work as a whole. You can see how we approach this in our custom home builds.
What changes with windows?
Windows are one of the weaker points in any wall, so their performance has a large effect on the energy model. Higher-performing windows, careful sizing, and good placement for sun and views all help a design reach its target. Just as important is installation, since a well-rated window that leaks around its frame will show up on the blower door test. For more on choosing them, read about the benefits of energy-efficient windows for Kootenay winters.
What changes with heating and ventilation?
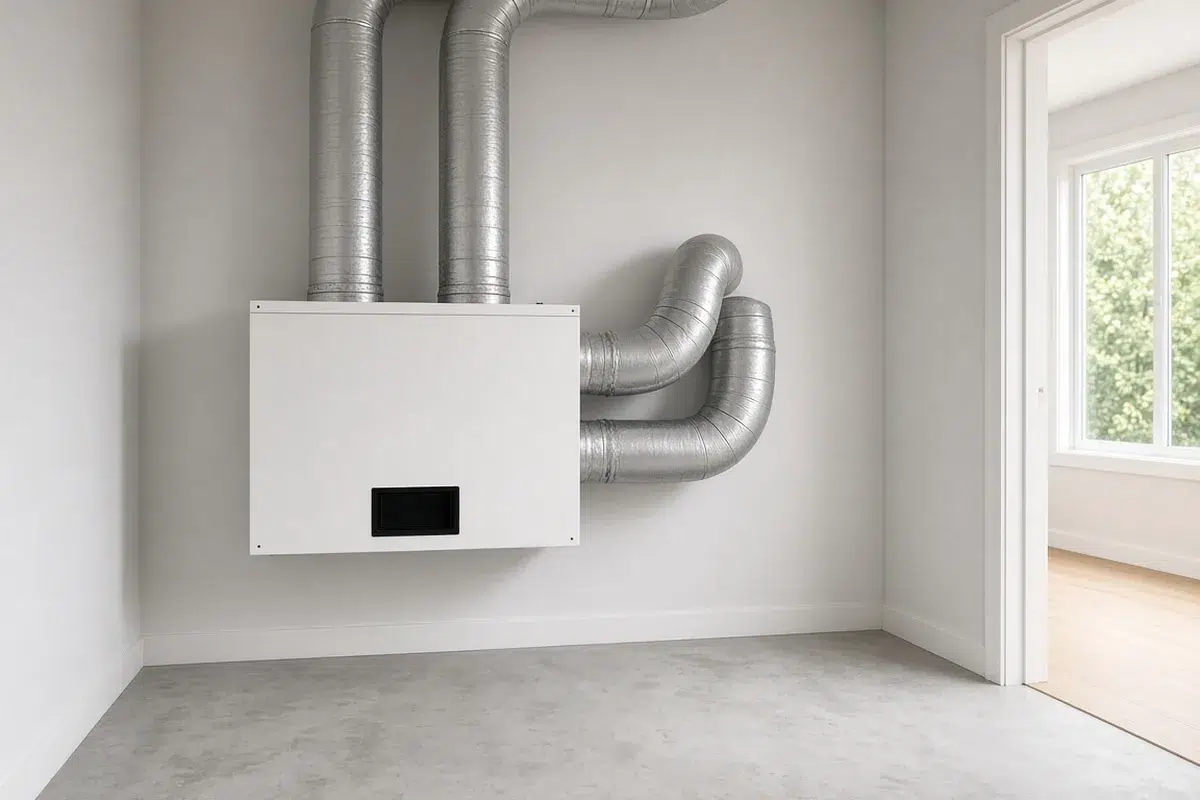
A tight house needs planned fresh air. That is why a heat recovery ventilator (HRV) is common in new homes. It brings in fresh outdoor air and exhausts stale indoor air, using the outgoing air to warm the incoming air.
Heat pumps have become a common choice for heating and cooling in new BC homes. Right-sizing matters too. A well-sealed, well-insulated house needs less heating capacity than an older home of the same size, and an oversized system wastes money and can run less efficiently.
Does building to a higher step pay off in a Kootenay winter?
For many owners, yes. An energy-efficient new home in BC’s interior earns its keep through a long, cold winter:
- Comfort. Fewer drafts and more even temperatures from room to room, including near windows.
- Lower heating bills. Less heat escapes, so the system runs less often.
- A quieter, fresher home. A tight envelope keeps outside noise down, and good ventilation keeps indoor air fresh.
- Resale. As minimum steps rise, a home built above today’s minimum is less likely to feel dated.
The trade-off is upfront cost and detail work. Higher steps can call for better windows, more insulation, more careful air sealing, and extra coordination between trades. Whether a higher step is right for you depends on your budget, your plans for the home, and how long you intend to stay. Our custom home cost calculator can help you build a planning number before you decide.
Frequently Asked Questions
What step of the Energy Step Code is required in BC?
Step 3 is the provincial minimum for new Part 9 homes, required since May 1, 2023. Local governments may require a higher step. Rules differ between communities, so confirm the current requirement for your property with the City of Castlegar, the City of Nelson, or the RDCK building department before you finalize your design.
Do I need an energy advisor to build a new house?
Yes, in the RDCK a new home needs an energy advisor to model it before construction. The advisor confirms the design meets the required step on paper, and the home’s airtightness is then measured with a blower door test at the end of the build. Your builder can usually help you bring one in early.
What is a good ACH50 result?
A lower ACH50 means a tighter, more efficient house. The number your home needs depends on its step and the energy model for your design, so your energy advisor can tell you what to aim for. A mid-construction blower door test helps you find and seal leaks while it is still easy.
Is a heat pump required under the Step Code?
The Step Code sets performance targets rather than requiring specific equipment, so a heat pump is a choice, not a rule. Heat pumps are common in new BC homes because they work well in a tight, well-insulated house. Your energy model and heating needs will guide the right system.
How Do You Plan an Energy-Efficient Build?
Meeting the BC Energy Step Code starts in design, not on site. At Legacy Built Homes, Justin Creaser and our team build energy targets into the plan early, so your energy model, windows, and heating system all line up before construction starts. Every new home we build meets Step 4, one step above the current minimum. You can see how each stage works in our step-by-step custom home process, and get a feel for the build itself in what to expect when building a custom home in Castlegar.
The next step is a free consultation. Call 250-558-9531 to talk with Justin about your new home.