Building on a Sloped Lot in the Kootenays: What Changes?
 Legacy Build
April 15, 2026
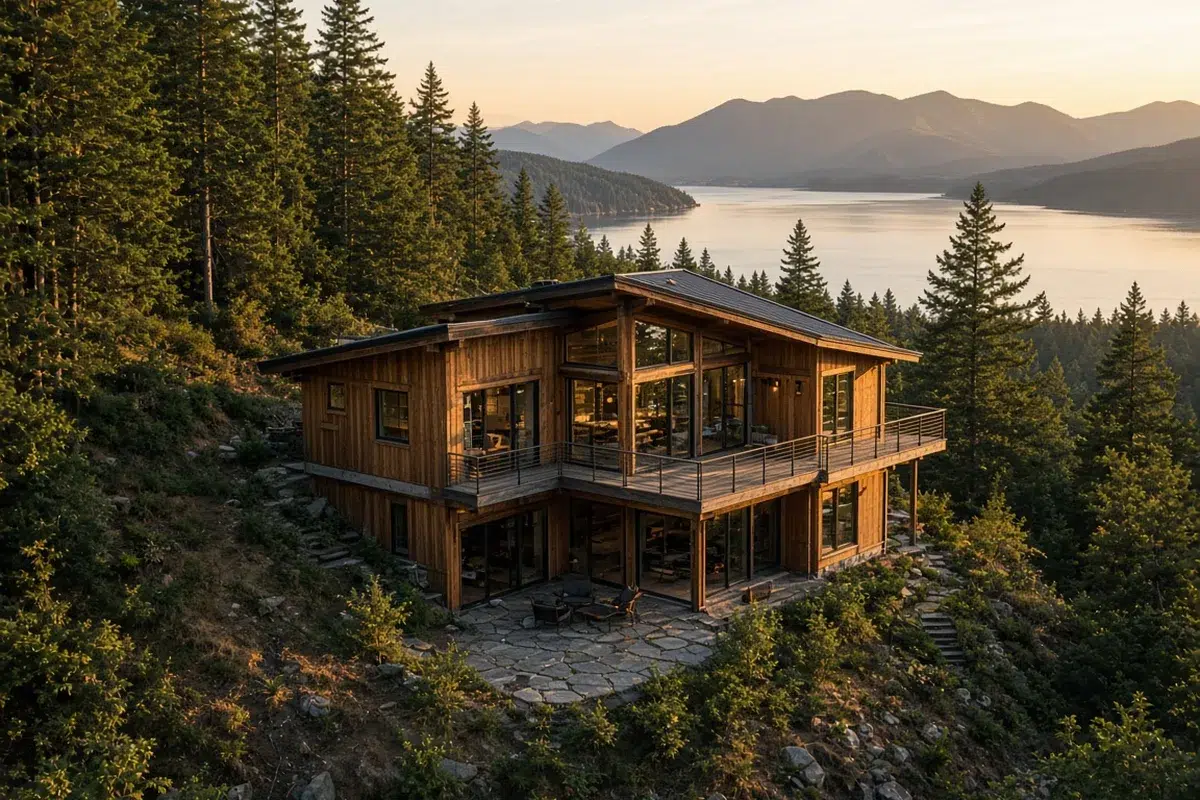
If you have found a lot with a view over the Columbia or Kootenay River, there is a good chance it slopes. Building on a sloped lot is common in the West Kootenays, and it changes more than the shape of the foundation. It affects how the site is dug, how water moves, and how the floor plan works.
This post covers the foundation, when a geotechnical engineer gets involved, why a slope can make a walkout easier, what drives extra cost, and how to keep water away from your home, so you can ask the right questions before you buy or design.
Why are so many Kootenay lots sloped?
The West Kootenays sit in narrow mountain valleys. Towns like Castlegar and Nelson grew on river benches, the flat or gently sloping terraces above the Columbia and Kootenay rivers. Those benches were built first, so much of the remaining buildable land sits on the hillsides above and between them. Rossland is steeper still, with hillside streets and a high elevation that brings more snow and a shorter building season.
People also want the view, and a lot that looks across the valley almost always has some grade to it. A slope is not a reason to walk away from a lot. It is a reason to understand the lot before you commit. If you are still comparing properties, our guide on how to choose the right lot for your new home in Castlegar covers access, services, orientation, and other factors to weigh alongside grade.
What changes in the foundation when building on a sloped lot?
On flat ground, a foundation is mostly one level of footings with walls of similar height. On a slope, the foundation has to follow the ground while still giving the house a level base. A hillside home foundation changes in four main ways.
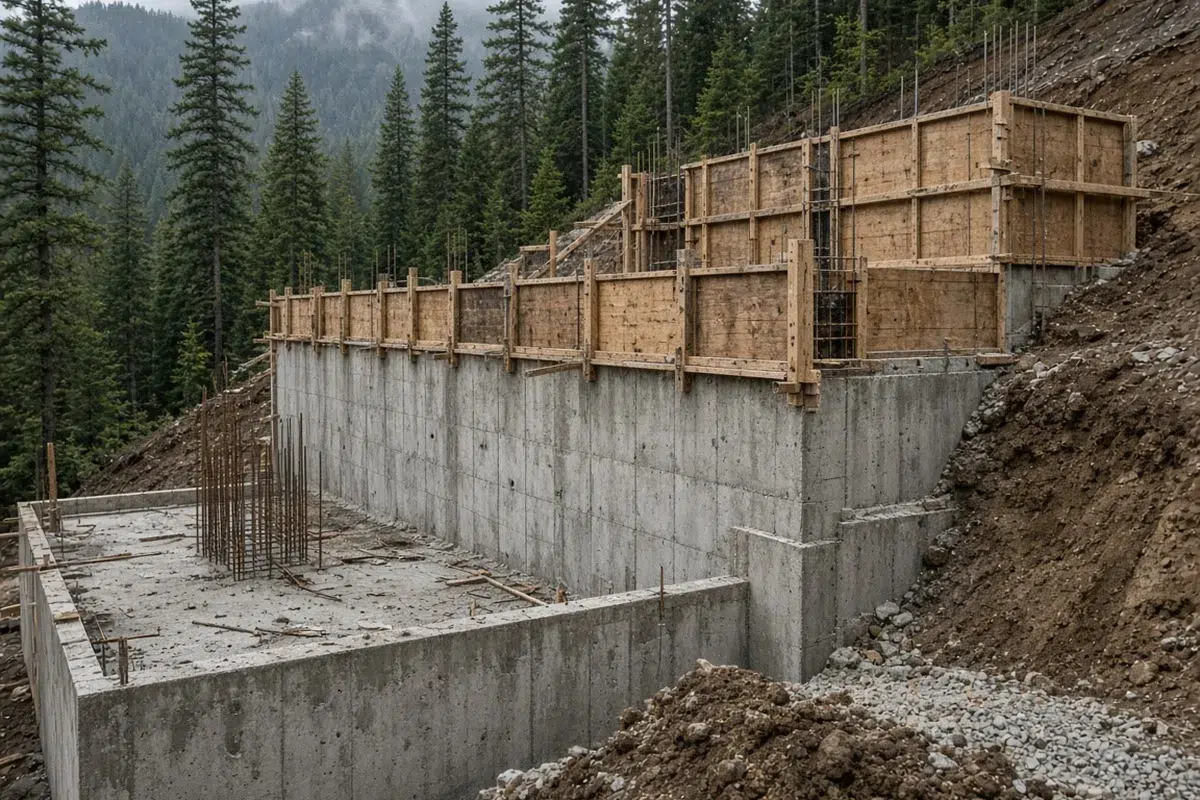
- Stepped footings. Footings step down the hill in level sections rather than being poured on an incline. Each step has to sit at the right depth and bear on solid ground.
- Taller walls on the downhill side. Downhill foundation walls can be much taller than the uphill ones. The uphill walls also hold back soil, so both sides often need more reinforcing and careful design.
- Frost depth. Every footing has to sit below the local frost line, including those on the downhill side where the ground is more exposed. Freeze-thaw cycles in a Kootenay winter can lift a footing that sits too shallow.
- Bearing on rock or fill. Footings need to bear on undisturbed soil or sound rock. Hillside lots often have both, plus pockets of old fill from past road or site work. Fill that was never placed and compacted properly is not a safe base for a footing.
For more on what goes into a solid base, read these insights from a foundation contractor. Framing is Justin’s specialty, and on a hillside lot it matters as much as the foundation. Our crew frames every Legacy home, and we work with local excavation and concrete trades we use regularly.
When do you need a geotechnical engineer?
A geotechnical engineer assesses the soil, rock, and groundwater on a site and tells you what the foundation needs to bear on safely. On a mild slope with good native soil, you may not need one.
Engineers are commonly brought in for steep slopes, for sites with fill or uncertain ground, and where there are signs of instability such as cracked soil, leaning trees, seepage, or past slides nearby. A report may also be needed because the building department or your lender asks for one.
The local building official decides what is required for your property, and requirements can differ between the City of Castlegar, the City of Nelson, and the RDCK. Ask early, before you finalize a design. A late geotechnical report can change footing details, wall heights, or even where the house sits.
Does a slope make a walkout basement easier?
Yes, if the lot slopes down and away from the street. A walkout basement on a slope uses the grade you already have: the uphill side of the lower floor is below ground, and the downhill side opens out at grade.
That brings three clear benefits. Full-size windows on the downhill wall bring daylight into what would otherwise be a dark basement. A door straight out to the yard gives you grade-level entry, which makes the lower floor easier to use as a family room or guest space. And because the space feels like a main floor rather than a basement, you gain usable square footage without adding another storey.
There are trade-offs. The downhill wall is tall and exposed, so it needs the right structure, insulation, and finish to look good and perform well. The uphill side is buried, which means it holds back soil and collects water running down the hill. That wall needs good waterproofing and drainage, which we cover below.
What drives the extra cost on a sloped lot?
A slope usually adds work in a few predictable places. For help setting an all-in number, see our post on how to budget for a custom home in the West Kootenays.
What about excavation and rock?
Digging into a hillside moves more material than digging a flat lot, and some of it may need to be hauled away. In much of the Kootenays you also hit rock. Rock may be broken with an excavator-mounted hammer or, in some cases, blasted. Rock makes a good footing base, but it slows excavation and trenching for services. You often do not know how much is there until digging starts, which is one reason a contingency matters on hillside lots.
When do you need retaining walls?
Cutting a level area for the house, driveway, or yard often creates a grade change that has to be held back. Taller walls resist a lot of soil and water pressure, and above a certain height they generally need engineered design. Rules for retaining walls in BC vary by community and by situation, including the wall height, what sits above it, and how close it is to a property line or building. Confirm with your local building department before you plan one.
How does access affect equipment and deliveries?
A steep or narrow driveway limits what can reach the site. When a truck cannot get close, concrete may need a pump truck, and trusses or heavy materials may need a crane. Winter adds another layer. A steep access road that is fine in July can be unusable after a snowfall, which affects the schedule if key stages land in the cold months.
No two lots are the same. Our custom home cost calculator lets you factor your site and terrain in, so your planning number reflects the lot you actually have.
How do you manage drainage on a hillside?
Water runs downhill, and when you are building on a sloped lot, your house sits in its path. Every spring, snowmelt from the slope above moves through the soil and across the surface toward your foundation.
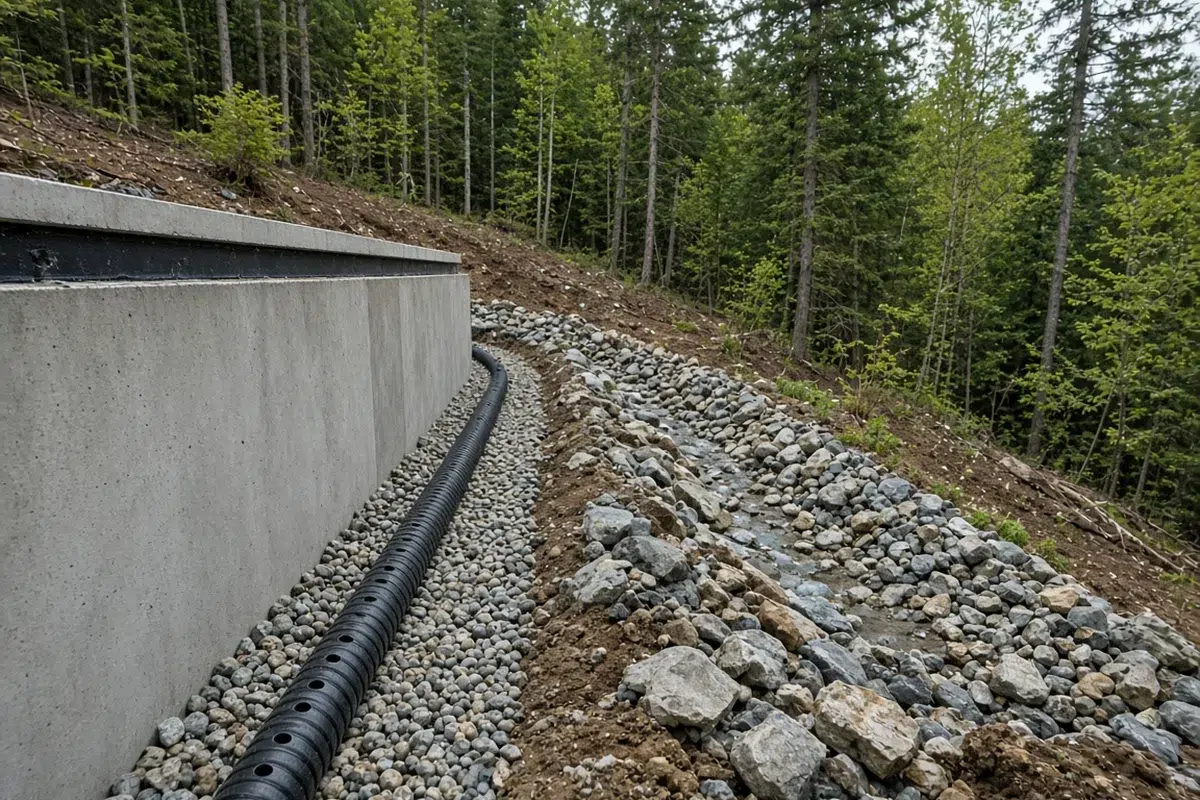
- Perimeter drains. A drain pipe around the base of the footings collects water in the soil and carries it away before it builds pressure against the walls.
- Waterproofing on the foundation walls. A membrane or coating keeps soil moisture out, and the uphill side needs the most attention.
- Grading away from the house. The finished ground should slope away from the foundation on every side, so surface water moves off rather than pooling against the walls.
- Swales. A shallow, shaped channel in the ground guides surface water around the house instead of toward it.
- Uphill water interception. On steeper lots, a drain or swale above the house catches water before it reaches the building.
Spring melt here can bring a lot of water quickly, especially after a heavy snow year. Drainage that looks fine in a dry August may be overwhelmed in April, so plan for the wet season. Make sure drain outlets discharge somewhere they will not cause problems for you or your neighbours downhill.
Frequently Asked Questions
Is it more expensive to build a house on a slope?
Usually, yes, depending on the lot. The extra cost tends to come from excavation, rock, retaining walls, taller foundation walls, drainage, and harder access. A gentle slope with good soil may add little, while a steep, rocky lot with a tight driveway adds more. A site visit before you buy is the best way to find out.
Can you build a house on a steep slope in BC?
Yes, many homes in the Kootenays sit on steep lots. Steeper sites typically need more engineering, often including a geotechnical assessment and engineered foundations or retaining walls. Your local building department decides what is required for your property, so contact them early, ideally before you finalize your design.
What is a stepped footing?
A stepped footing is a foundation footing that drops down a slope in a series of level sections instead of following the incline. Each section sits below frost depth on solid bearing. That lets the house rest on a level, stable base even though the ground beneath it slopes.
Is a walkout basement worth it on a hillside lot?
For many hillside lots, yes. A walkout turns the lower floor into bright, usable living space with its own exterior door, which is often a practical way to add living area. It does need careful waterproofing on the buried side and good drainage, so plan it into the design from the start.
Ready to Talk About Your Sloped Lot?
Building on a sloped lot can give you a better view, a bright walkout, and a home that fits its setting. At Legacy Built Homes, Justin manages every project himself, and difficult sites get sorted in pre-construction, before anyone breaks ground.
Start with our custom home cost calculator for Kootenay builds and include your site and terrain details. Justin will follow up within 24 hours with a personalized quote. Prefer to talk first? Call 250-558-9531 to book your free consultation.