
Planning a Primary Suite Renovation or Addition
 Legacy Build
October 15, 2026
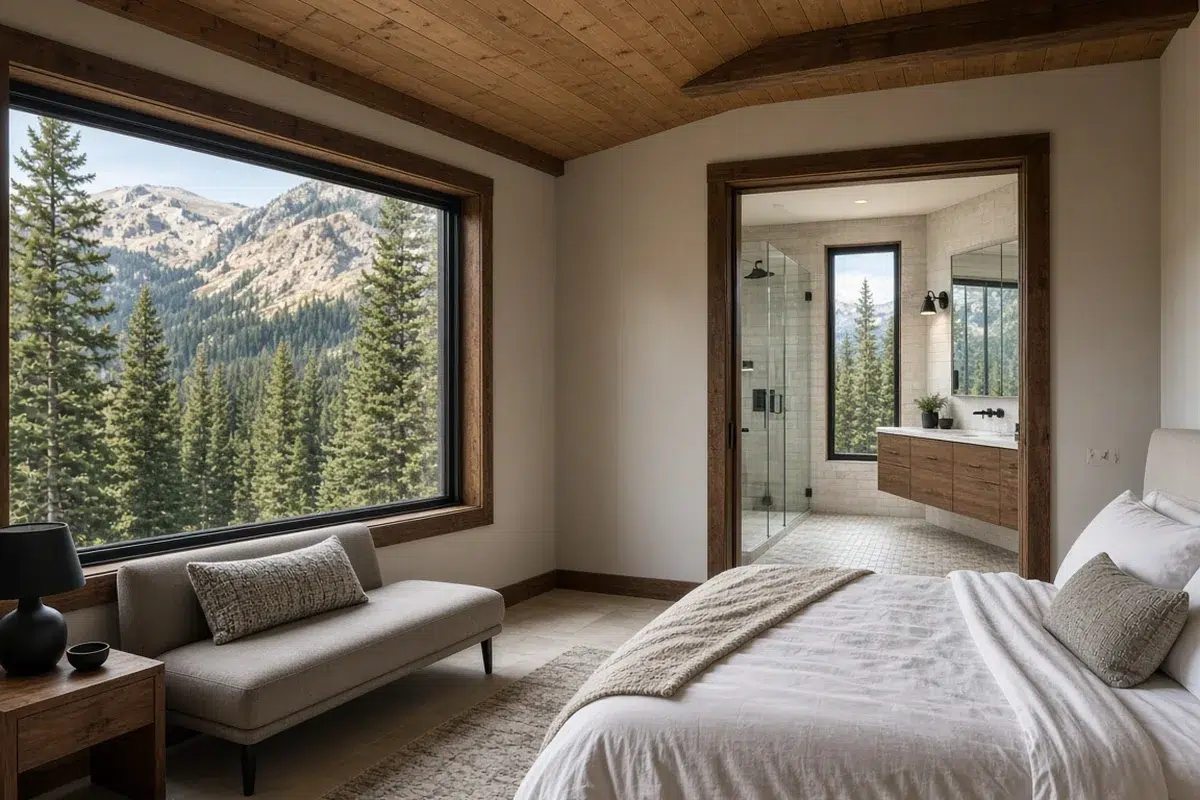
A primary suite is more than a bedroom with a bathroom attached. Done well, it brings the bedroom, ensuite and closet together into one private space that works for the way you live. In many Kootenay homes, getting there means borrowing space from another room or building out with an addition. A primary suite renovation packs framing, plumbing, electrical, ventilation, waterproofing, tile and cabinetry into one project, and every trade has to finish in the right order. The decisions you make before the walls come down shape the cost, the schedule and how well the suite holds up. This post walks through when a suite needs an addition, what to decide up front, when to move plumbing, what drives cost, how to stop moisture problems in a Kootenay ensuite, and how long the work takes.
When does a primary suite need an addition rather than a reshuffle?
Start with the space you already have. Sometimes a better suite is a matter of rearranging: taking over a small bedroom next door, borrowing a hall closet for a walk-in, or turning a cramped tub alcove into a generous shower. That keeps the work inside the existing footprint and usually costs less.
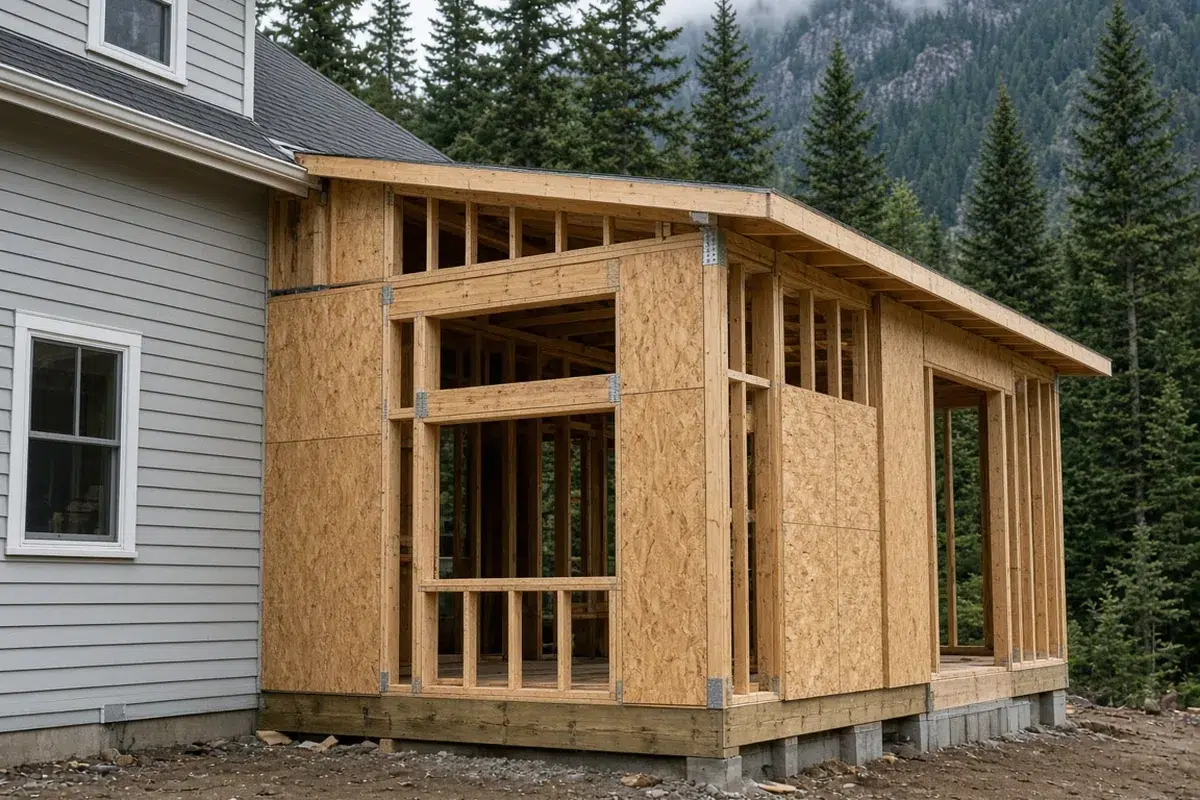
When the rooms around the bedroom are already doing a job you need, or the house is simply too small, building out makes more sense. An addition gives you room for a proper ensuite, a walk-in closet and a bedroom that is not a pass-through, without giving up another room to get there. Our post on why home additions often work better than moving covers that decision in more detail.
An addition raises structural questions that a reshuffle does not. The new space needs its own foundation, and it has to tie into the existing house at the walls, floor and roof. On a sloped Kootenay lot, the foundation can be one of the biggest parts of the job. Framing is Justin’s specialty, and getting the connection between old and new framing right is what keeps floors level and rooflines clean.
What should you decide before demolition starts?
The best primary suite projects are mostly settled on paper. Changing your mind once the floor is open costs time, and it often means redoing work that was already finished.
Think about how the whole suite will be used, not just the ensuite:
- Who uses it? Two people getting ready at 6:30 in the morning need two sinks, good lighting and room to pass each other.
- How should the rooms connect? Decide whether the closet sits between the bedroom and the ensuite, opens off the bedroom, or doubles as a dressing area.
- How much storage do you need? Plan closet systems, vanity drawers, a linen cabinet and a niche in the shower instead of relying on shelves added later.
- Tub or walk-in shower? Many homeowners trade a rarely used tub for a larger shower. Keep one tub somewhere in the house if young children or resale matter to you.
- Accessibility now or later? A curbless shower, wider doorways and blocking in the walls for future grab bars cost far less during a renovation than after it. A main-floor suite can also let you stay in the house longer.
- What lighting do you need? Plan general ceiling light, task lighting at the mirror, a light in the shower and reading lights by the bed.
- Do you want heated floors? In a Kootenay winter, a warm tile floor is one of the upgrades people rarely regret, and it has to go in before the tile.
Last, make every selection before demolition. Tile, the vanity, the toilet, the shower valve, the glass, closet fittings and light fixtures should be chosen and ordered, with delivery dates confirmed. A crew waiting on a back-ordered shower valve is a crew that cannot close the walls.
Should you keep the layout or move plumbing?
Keeping the toilet, shower and vanity where they are is the simplest path. Moving plumbing is the biggest lever on cost and complexity in an ensuite, and the toilet drain is usually the hardest piece to move.
A toilet needs a large drain with the right slope, and it has to run through or between the floor joists. If the new location means crossing joists, the framing may need to be reinforced or redesigned. Every fixture also needs a vent, and new vent routes can mean opening walls on the floor above or running pipe into the attic.
Access from below matters too. Over an unfinished basement, the plumber can reach the drains from underneath. Over a finished ceiling or a slab, someone has to open that ceiling or cut the concrete. A walk-in shower with a curbless entry often means recessing the floor, which again depends on what the joists allow.
None of this means you should never move fixtures. Some of the best layouts come from relocating a toilet out of sight or turning a cramped tub alcove into a generous shower. Just go in knowing that the plumbing plan, more than the finishes, often decides the budget.
What drives the cost of a primary suite renovation?
Ensuites and kitchens cost more per square foot than most rooms, because plumbing, electrical, cabinetry and tile are all concentrated in a small space. In a primary suite, the ensuite carries much of that cost, and structure or an addition can carry the rest.
Why do tile and waterproofing matter so much?
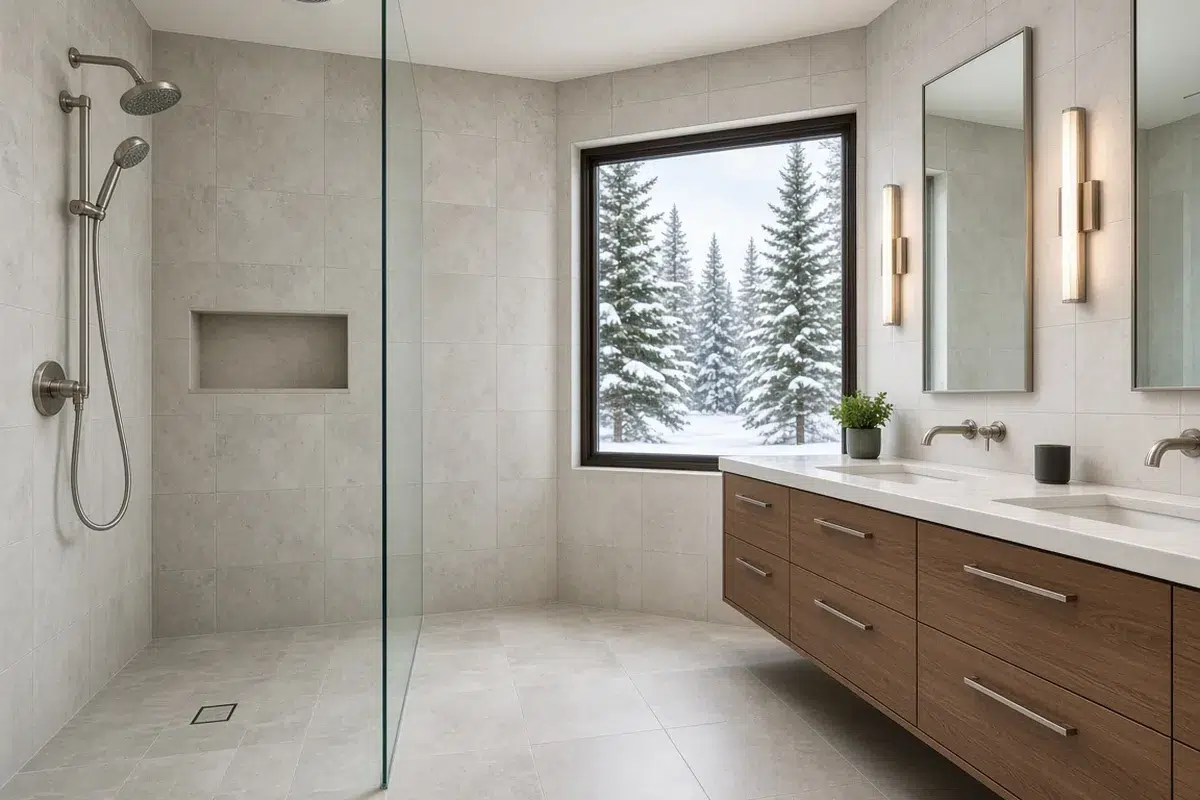
Tile is only as good as what sits behind it. Grout and tile are not waterproof, so a modern shower relies on a membrane system that sits under the tile and carries water to the drain. The membrane, the drain style, and the way corners and niches are sealed take skilled labour, and that work is hidden once the tile goes on.
Curbless showers need more preparation than a standard shower base, because the floor has to slope to the drain without a lip to hold water back. Tile choice also changes the labour. Large-format tile needs a flatter substrate, small mosaics take longer to set, and patterns such as herringbone mean more cuts and more waste. A simple layout with a well-chosen tile often looks better than a busy one and costs less to install.
How do fixtures and ventilation change the budget?
Fixtures cover a wide range. A wall-hung toilet, a freestanding tub, a thermostatic shower valve or a custom glass enclosure each adds cost, and some need extra framing or blocking. A floating vanity needs solid backing in the wall.
Ventilation and electrical are easy to underestimate. A properly sized exhaust fan with a duct run to the outside, new circuits for heated floors, and lighting on separate switches all add up.
How do structure and an addition change the number?
Removing a wall to combine rooms may mean a new beam and posts, and sometimes footings below them. An addition brings its own foundation, framing, roof, windows, insulation and exterior finishes, plus the work of tying it into the existing house. That is usually the largest line in the budget, and site conditions such as slope, rock and access can move it considerably. For a planning range on your own project, use our home renovation cost calculator.
How do you stop moisture problems in a Kootenay ensuite?
Cold winters make ensuite moisture harder to manage. Warm, humid air from a shower hits cold surfaces and condenses, and that is where mould starts.
The exhaust fan does most of the work. Size it for the room, and duct it all the way outside through the roof or a wall. A fan that dumps into the attic sends warm, wet air into the coldest part of the house, where it can frost the roof sheathing and drip back into the insulation. A humidity-sensing control or a timer keeps the fan running long enough after a shower to clear the air.
Behind the tile, a continuous waterproofing membrane protects the framing. Around the room, use moisture-resistant board where the code and the design call for it, and seal penetrations for valves and niches. Good waterproofing and steady ventilation together are the best defence against mould. Painting over a damp wall does nothing for it.
How long does a primary suite renovation take?
It depends on scope, structure and permits. A suite that stays inside the existing footprint takes less time than one that needs a new beam, and an addition adds foundation, framing and roofing before the interior work can start. Several trades work in sequence: demolition, framing, rough plumbing and electrical, inspections, insulation, waterproofing, tile, then fixtures and finishing. Each step needs the one before it done and, in some cases, cured.
Lead times are often the real schedule driver. Special-order tile, vanities, glass and windows can take longer to arrive than the construction itself, which is another reason to order everything before demolition. Permits add their own lead time, especially for an addition.
If the ensuite is your only bathroom, plan for life without it. Some homeowners stay with family for the messiest stretch, and others time the project so a second bathroom is finished first. Our guide to preparing your home for a stress-free renovation covers dust protection, clearing rooms and keeping daily routines going. It is also worth reading about common home renovation mistakes and how to avoid them before you sign off on the plan.
Frequently Asked Questions
Is it cheaper to keep the toilet in the same place?
Yes, leaving the toilet where it is usually keeps costs down. Moving it means rerouting a large drain and its vent, which can involve cutting joists, opening the ceiling below or breaking a concrete slab. If the layout works, keeping the toilet in place frees up budget for tile or fixtures.
Do I need a permit for a primary suite renovation or addition?
Usually, yes. An addition needs a building permit, and moving plumbing, adding circuits or changing structural walls in a renovation often needs permits and inspections too. Ask the City of Castlegar, or the RDCK if you live outside city limits, before work starts. Your builder should know what applies and build the inspection stages into the schedule.
Should I replace my bathtub with a walk-in shower?
For many households a walk-in shower is the better daily choice, especially in a primary ensuite. It is easier to step into and to clean, and it can be built curbless for accessibility. Many people keep at least one tub in the house for bathing young children and for resale.
What size exhaust fan does an ensuite need?
The fan should be sized to the room’s volume and ducted straight outside. Larger ensuites, or ones with a separate shower and toilet area, may need more than one fan. Your builder or electrician can size it to your layout, and a humidity sensor keeps it running long enough after each shower.
Ready to Plan Your Primary Suite?
Legacy Built Homes takes on full renovations and additions across Castlegar and the West Kootenays, and a primary suite is often the heart of that work. A bathroom can be part of a bigger renovation, but we do not take on bathroom-only projects. Justin manages every project, our crew handles framing and carpentry, and we work with trusted local trades for plumbing, electrical and mechanical. See how we handle renovations and additions, then start with our home renovation cost calculator. Justin follows up within 24 hours with a personalized quote. Prefer to talk first? Call 250-558-9531 to book your free consultation.


